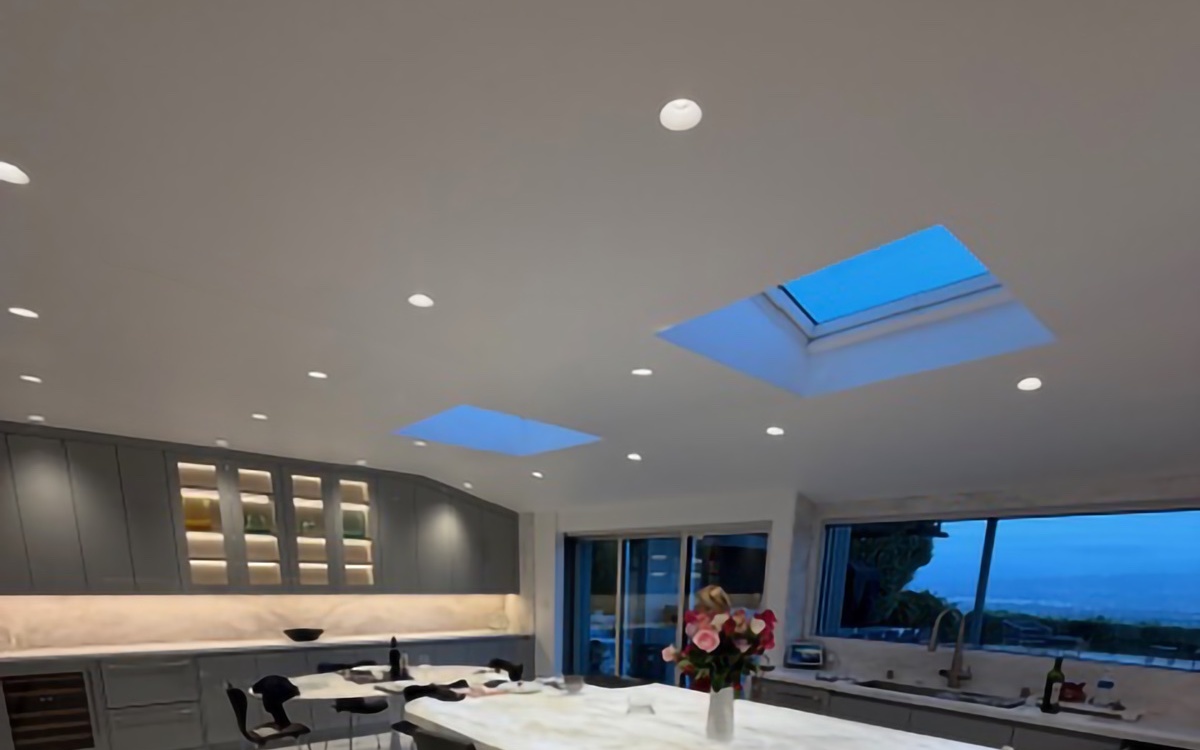
 Residential
Private Residence
Los Angeles, CA
3″ Residential downlights through the kitchen and island — white, flangeless bevel trim, 1,250 lm at 3000K.
Installed work
Residential, commercial and retrofit installations, with the products and trim specification behind each one.
img path and remove placeholder: true
per project in elium-build/extras.js.
Residential
Los Angeles, CA
3″ Residential downlights through the kitchen and island — white, flangeless bevel trim, 1,250 lm at 3000K.
Location to confirm
Dim-to-warm modules throughout the living spaces; 40° tilt used to graze a board-formed concrete wall.
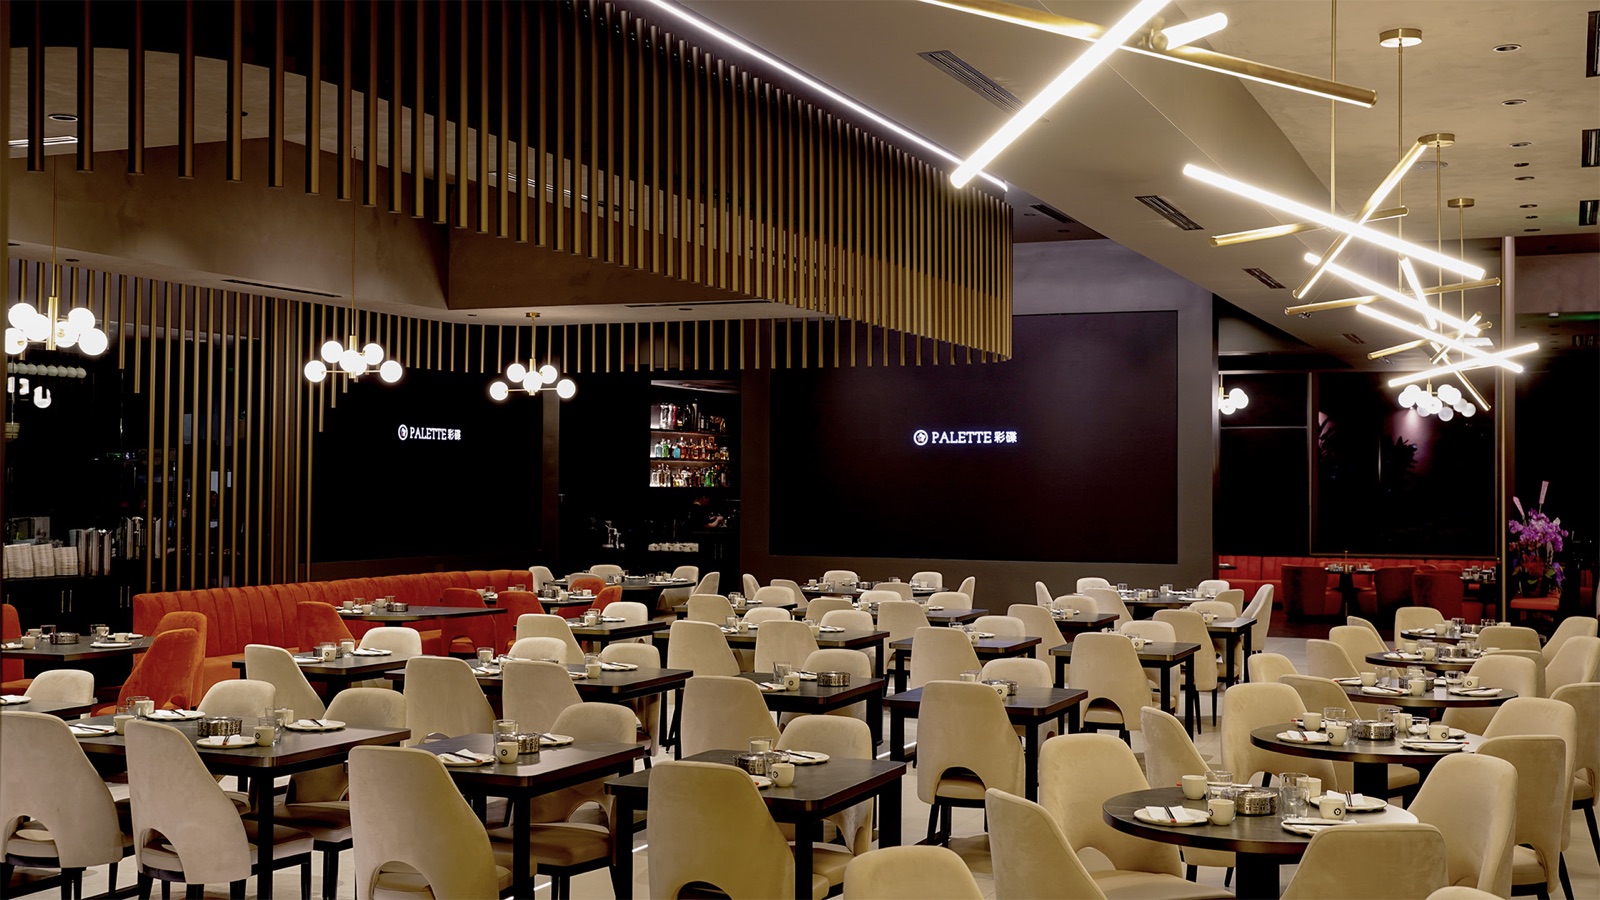 Commercial
Los Angeles, CA
3″ round Elium downlights through the dining room and bar, flangeless in a dark ceiling.
Location to confirm
Tunable white on DALI-2 across open plan and meeting rooms, 36° flood at 9 ft.
Location to confirm
Double-head commercial fixtures at 7,000 lm reaching a double-height ceiling.
Location to confirm
Existing 6″ cans downsized to a 3″ aperture from below the ceiling, with drywall patching to close the gap.
Send us the job and we will arrange the shoot and the credit.